Skip Main Navigation

Floorplans


One Bed, One Bath A

Slide 1
Living room with a large window with blinds next to a sliding glass door with light vertical blinds & a ceiling fan.
Angled view of living area with neutral carpet and dark-wood inspired flooring with light walls and trim.
Front entry way coat closet with a closet rod and an upper shelf, closet is situated right next to the front door
Dining room with light walls, neutral carpet and a pass through bar counter into the kitchen.
Dining room with built in desk area with two built in shelves inset in the wall with a canned light above.
Galley style kitchen with canned lights, light counters with a double bowl sink below a pass through window & cabinets above.
Kitchen with wood-inspired cabinets & floors and stainless appliances and light walls.
Bedroom with neutral carpet and light walls and trim with a large window with blinds and a wood-inspired ceiling fan.
Bedroom with two closets with light flush doors with a hanging rod and upper shelf above in each.
Bedroom with a door to the bathroom on the left next to the bedroom door on the right side on the far wall.
Bathroom with a long vanity with lower cupboards and an inset medicine cabinet on the privacy wall next to the toilet.
Bathroom shower/tub combo with neutral tile-inspired walls and silver faucets next to the toilet.
Bathroom with light walls and a wood-inspired vanity with a light counter with a mirror and vanity lights above.
Bathroom linen closet with multiple shelves.
Covered exterior balcony with neutral siding and light trim with a sconce light between the window and sliding door.
Floorplan Diagram

One Bed, One Bath B

Slide 1
Angled view of living area with neutral carpet and dark-wood inspired flooring with light walls and trim.
Dining room with light walls, neutral carpet and a pass through counter into the kitchen.
Dining room built in desk area with two dark built in shelves inset in the wall with a canned light above.
Galley kitchen with flush ceiling light, light walls and open passthrough with inset double bowel sink with sprayer faucet.
Kitchen with black appliances, dark wood-inspired cabinets and floors, neutral countertops and tile-inspired backsplash
Bedroom with neutral carpet, light walls, wood-inspired ceiling fan and a large window with blinds.
Bedroom with mirror sliding door closet with hanging rods & shelves on the right & a door to the bathroom in the left corner.
Bathroom with light walls & a window with blinds, tile shower walls with a tub base with an L-shaped shower curtain rod.
Bathroom with a long vanity with dark cabinets & drawers & a neutral counter with a mirror, medicine cabinet & lights above.
Bathroom with a mirror sliding door closet with multiple shelves.
Covered exterior balcony with neutral siding and light trim with a sconce light between the window and sliding door.
Floorplan Diagram

One Bed, One Bath C

Slide 1
Furnished living room with wood-inspired floors, grey walls, white trim, window with blinds, sliding glass door to balcony
Living room with wood-inspired floors, sliding glass door to balcony, grey walls, white trim, window with blind, ceiling fan
Living room with view to open concept dining room and kitchen, including peninsula, wood-inspired floors, ceiling fan
Dining area including desk nook with countertop and shelves, wood-inspired floors
Desk nook off of dining room with countertop, built-in shelves
View of Open concept living/dining/kitchen area from desk nook including wood-inspired floors, grey walls, white trim
Kitchen with black appliances and dark wood cabinets, stone countertop, peninsula with sink
Kitchen with tile backsplash, black appliances, dark wood cabinets, stone countertop, wood-inspired floors
Kitchen with view to hallway with bedroom door, including peninsula, door to pantry
Kitchen with wood-inspired floors, black appliances, stone countertops, peninsula
Laundry area off of the kitchen with washer hook-up, built-in shelves, breaker box
View of the kitchen looking into the dining area and front door
Hallway view of bedroom and bathroom doors, white trim
Bedroom with neutral carpet, grey walls, white trim, window with blind, ceiling fan with light
Furnished bedroom with gray walls, white trim and doors, beige carpet, and an en suite bathroom
Bedroom including closet with sliding mirror doors, built-in shelves and racks, ceiling fan with light
Attached bathroom with stone countertop vanity, mirror, light fixture, wall separating toilet and tub with showerhead
Tub with tile shower walls, showerhead, curtain rod
Attached bathroom with linen closet, vanity, medicine cabinet, mirror, light fixture
Patio/balcony area with outdoor storage closet, neutral siding, outdoor light
Floorplan Diagram

One Bed, One Bath E

Slide 1
Living room with a brick fireplace, neutral walls & carpet, light trim & a ceiling fan. The entry door is in the background.
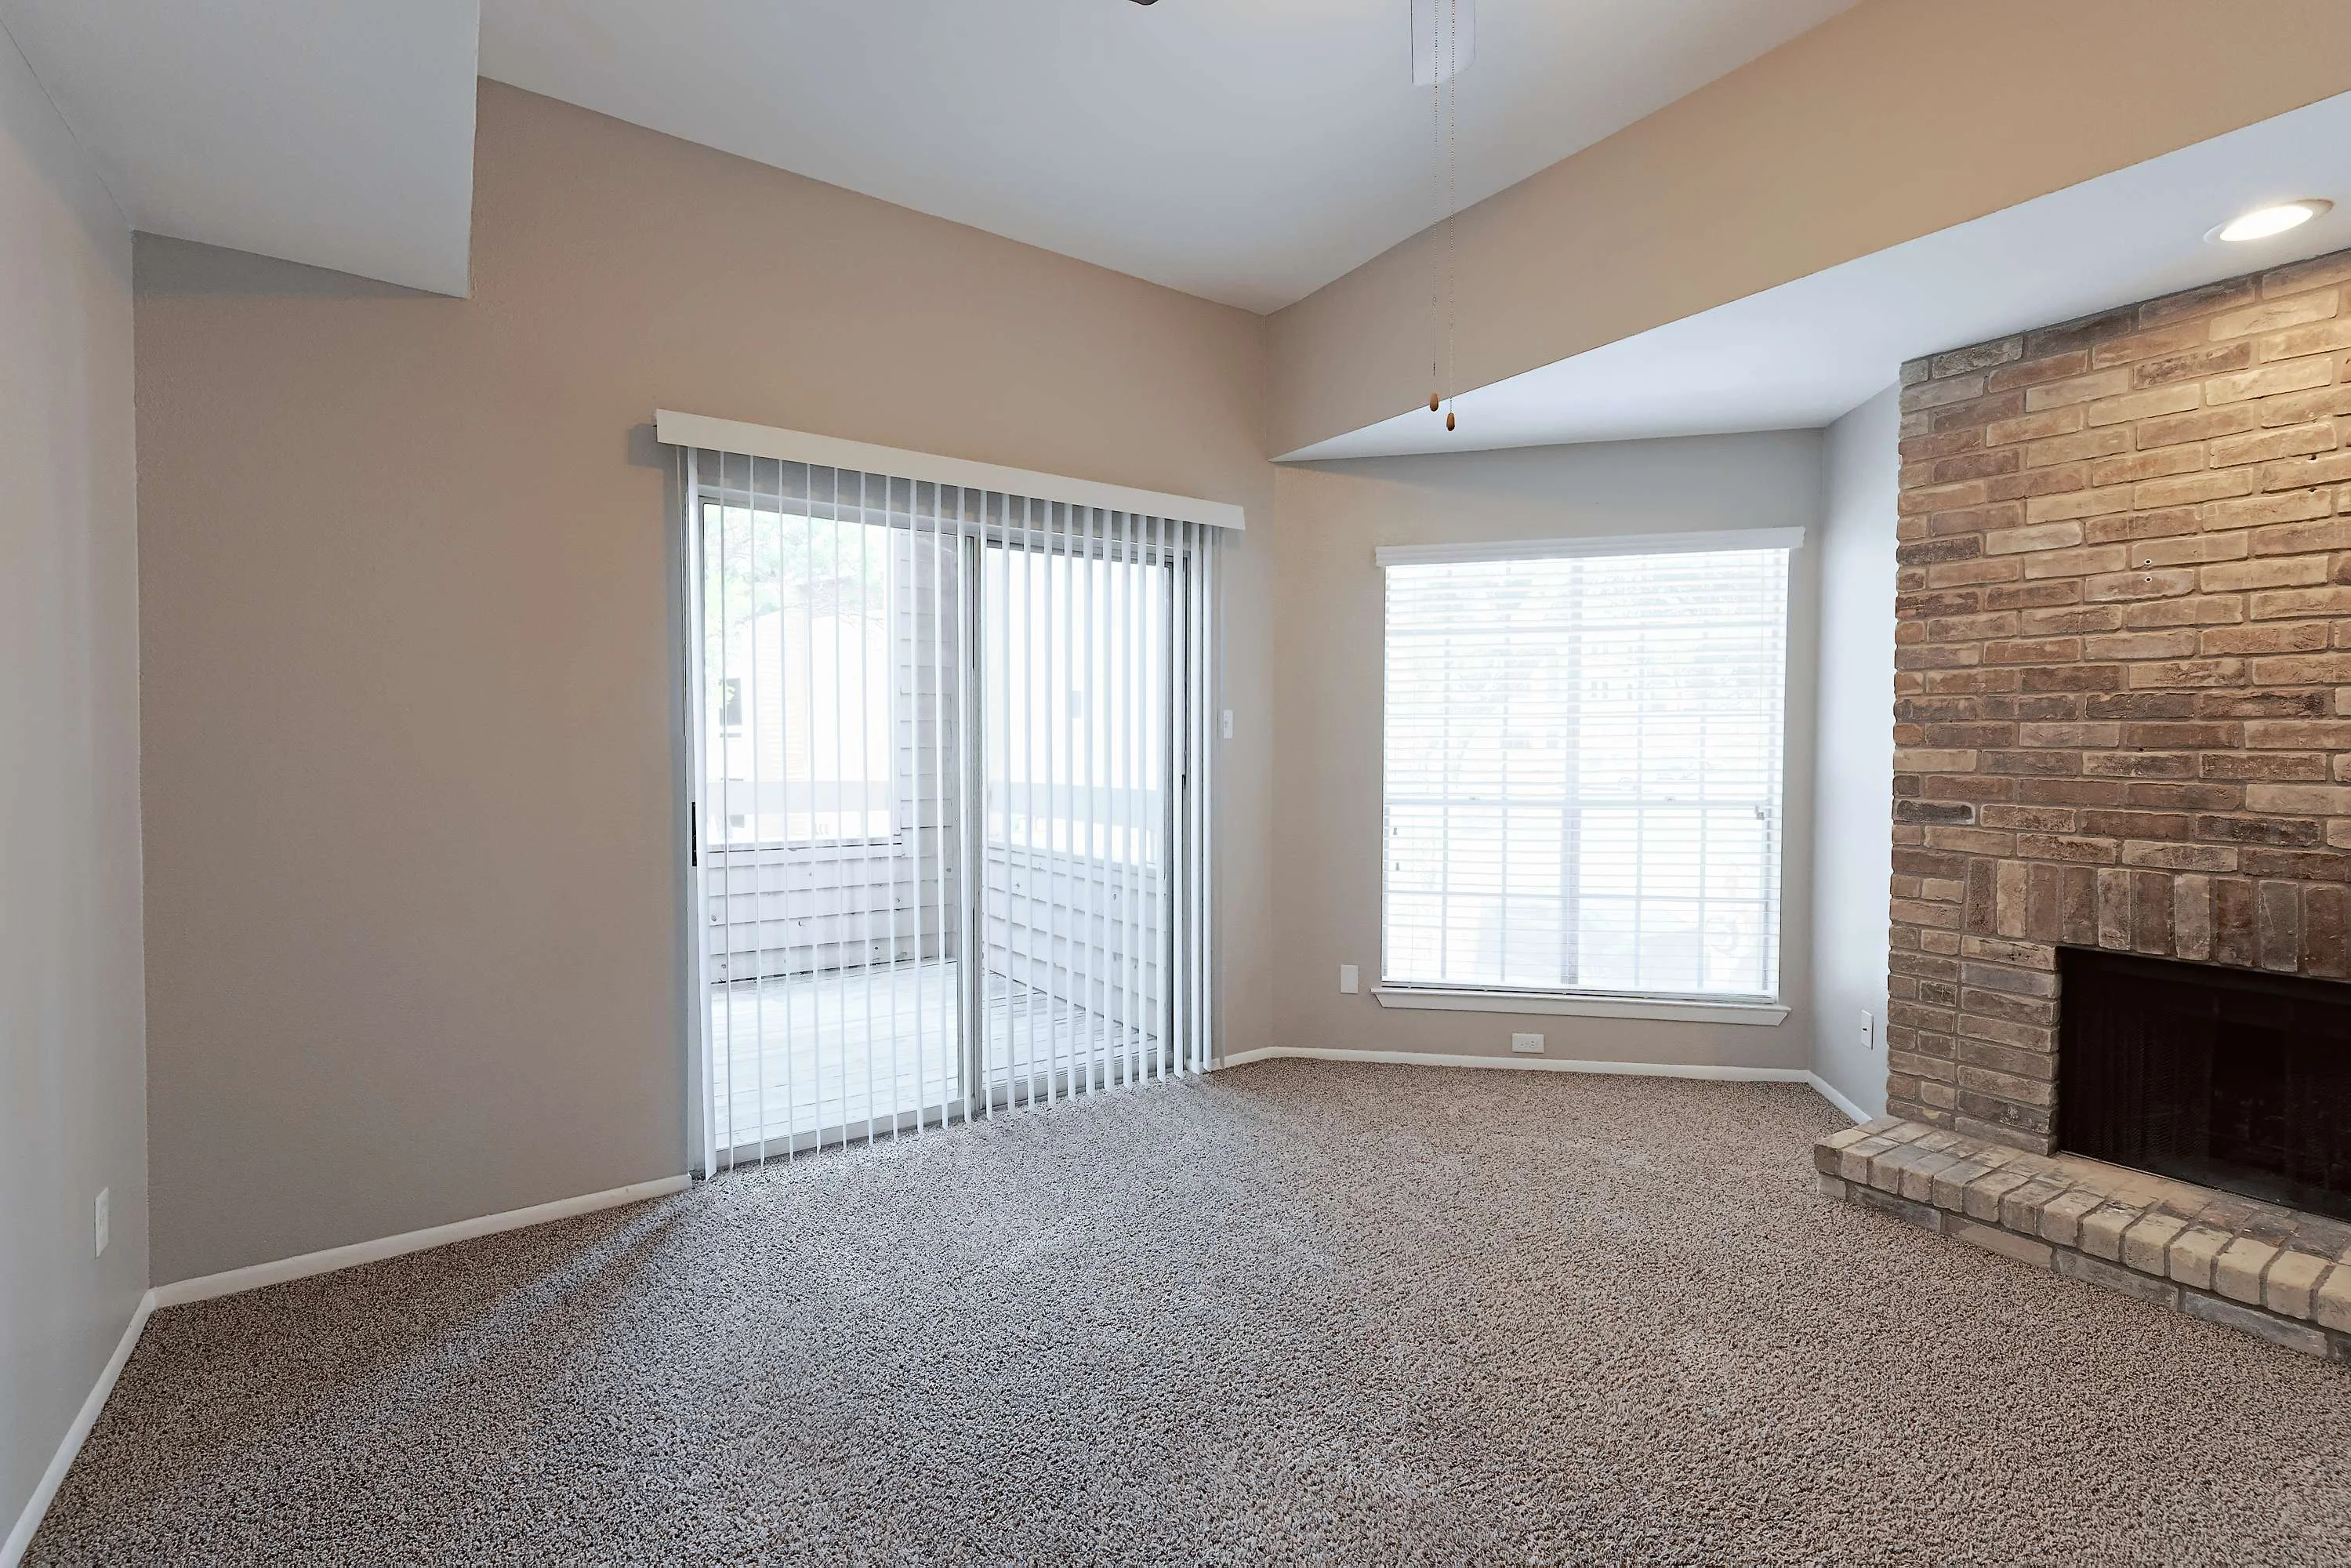
Living room with a large window with blinds is between the fireplace and a sliding door with vertical blinds.
View from the living room into the dining room and kitchen.
Dining room with neutral walls and carpet and light trim with a large window with blinds.
Kitchen with a passthrough above an L-shaped bar counter behind the double bowl sink next to a closet pantry.
Kitchen with light shaker cabinets, stainless steel appliances, dark stone-inspired counters, light wood-inspired floors
Bedroom with a large window with blinds next to the door to the walk in closet on the far wall.
Bedroom with neutral carpet, light walls, and a  wood-inspired ceiling fan with lights.
Bedroom walk-in closet with light walls with multiple hanging rods and shelves and neutral carpet.
Bathroom with neutral walls, wood inspired floors, a tile-inspired shower/tub combo with a curtain rod & a towel rod nearby.
Bathroom with a toilet next to a light vanity with lower cupboards & drawers, dark counter & mirror and vanity lights above.
Laundry closet with light walls, wood inspired floors and washer and dryer hookups with a shelf above.
Covered exterior balcony with neutral siding and a sliding door.
Floorplan Diagram

Two Bed, One Bath F

Slide 1
View of front entry with grey walls, white trim, wood-inspired floors, window with blinds
Living room, next to kitchen, with brick floor-to-ceiling fireplace, wood plank flooring, two large windows, and patio door
Open concept living and dining room with view to kitchen including wood-inspired floors, sliding glass door
Living room with windows and blinds, brick fireplace, sliding glass door with vertical blinds to balcony, ceiling fan
Kitchen with peninsula, black appliances, tile backsplash, pantry closet, laundry area
Kitchen with window and blind, black appliances, dark wood cabinets, stone countertop, tile backsplash
Kitchen with peninsula, dark wood cabinets, black appliances, wood-inspired floors, grey walls, white trim
laundry area with washer hookup and built-in shelves
Hallway view to bedrooms with wood-inspired floors, grey walls, white trim
Bedroom with window and blind, ceiling fan with light, wood-inspired floors, white trim, grey walls
Bedroom with walk-in closet, ceiling fan with light
Walk-in closet with built-in shelves and racks, grey walls
Bathroom with vanity, mirror, tub with neutral tile shower walls, curtain rod
Tub with neutral tile shower walls, showerhead
Vanity with stone countertop, medicine cabinet, mirror, light fixture, towel bar
Bedroom with large window and blinds, wood-inspired floors, ceiling fan with light, grey walls, white trim
Bedroom with closet door, wood-inspired floors, grey walls, white trim, ceiling fan and light
Balcony area with neutral siding and outdoor light
Floorplan Diagram

Two Bed, Two Bath G

Slide 1
living room with neutral carpet, brick fireplace, windows with blinds, sliding glass door, grey walls, white trim
Open concept living/dining/kitchen area inlcuding kitchen peninsula, neutral carpet, grey walls, white trim, windows
Living/dining area including brick fireplace, front door, view to kitchen, grey walls, white trim
Kitchen with beige speckled stone countertops, dark brown cabinets, brown and beige tile backsplash, and black appliances
Kitchen with stone countertops, black appliances, dark wood cabinets, wood-inspired floors
Kitchen including peninsula with sink, view to living and dining areas, windows with blinds
Laundry area off of the kitchen with washer hookup, built-in shelves
Bedroom with sliding mirror doors, built-in shelves and racks, neutral carpet, large windows with blinds, ceiling fan
Bedroom with neutral carpet, grey walls, white trim, ceiling fan with light, grey walls, mirror closet doors
Bedroom with sliding glass doors to balcony with vertical blind, ceiling fan with light, grey walls, white trim
Attached bathroom with grey walls, white trim, wood inspired floors
Bathroom including long vanity, mirror, light fixture, separating wall to toilet and tub with tile shower walls, curtain rod
Tub with tile shower walls, showerhead, curtain rod
Vanity in bathroom with cabinets and drawers, medicine cabinet, mirror, light fixture
Bedroom with neutral carpet, window with blinds, sliding glass door with vertical blind to balcony, ceiling fan with light
Bedroom with walk-in closet, sliding glass door to balcony, ceiling fan with light, neutral carpet, grey walls
Walk-in closet with built-in shelves and racks
Bathroom including tub with tile walls and showerhead, toilet, vanity, mirror, light fixture, towel bar
Tub with white tile shower walls, showerhead, towel bar, curved curtain rod
Vanity with cabinets, mirror, light fixture, medicine cabinet
Large balcony with multiple sliding glass doors to rooms, neutral siding
Balcony with storage closet, neutral siding
Floorplan Diagram

One Bed, One Bath D

Slide 1
Living room with a brick fireplace wall & built-in shelves near a sliding door with vertical blinds & a window with blinds.
Living room with light walls, neutral carpet with a ceiling fan light and the entry door and dining room in the background.
Front entry way coat closet with a closet rod and an upper shelf, closet is situated right next to the front door
Dining room with light walls and trim and neutral carpet. The entry to the kitchen is on the left.
Dining room with built in desk area with two built in shelves inset in the wall with a canned light above.
Kitchen with light shaker cabinets, stainless steel appliances, neutral countertops & backsplash, light wood-inspired floors
Kitchen with a passthrough above an L-shaped bar counter behind the double bowl sink next to a closet pantry.
Kitchen with the open laundry space in the background.
Open laundry space for washing machine with two upper shelves next to the pantry closet.
Open laundry space for the dryer with an upper shelf next to the fridge divided by a privacy wall.
Bedroom with neutral carpet, light walls, wood-inspired ceiling fan and a large window with blinds.
Bedroom with two closets with a hanging rod and upper shelf in each.
Bedroom with bathroom door on the left side with the bedroom door on the right side of the far wall.
Bathroom with light walls & a window with blinds, tile shower walls with a tub base with an L-shaped shower curtain rod.
Bathroom with a long vanity with light cabinets & drawers & a neutral counter with a mirror, medicine cabinet & lights above.
Bathroom with a linen closet with a swing door with multiple shelves next to the toilet.
Covered exterior balcony with neutral siding and light trim with a sconce light between the window and sliding door.
Floorplan Diagram